Skip to content
  • [email protected]
  • 02 7226 9181
  • Home
  • Services
  • Inclusions
  • House Designs
  • Home & Land
  • Promotions
  • About
  • Home
  • Services
  • Inclusions
  • House Designs
  • Home & Land
  • Promotions
  • About
  • Home
  • Services
  • Inclusions
  • House Designs
  • Home & Land
  • Promotions
  • About
  • GET a Quote
  • Home
  • Services
  • Inclusions
  • House Designs
  • Home & Land
  • Promotions
  • About
  • GET a Quote
Get a Quote

Single Storey

OATLANDS – PARKVIEW

  • Facades
  • Floors
  • Details
Book Free Consultation
Download PDF Brochure
  • Facade
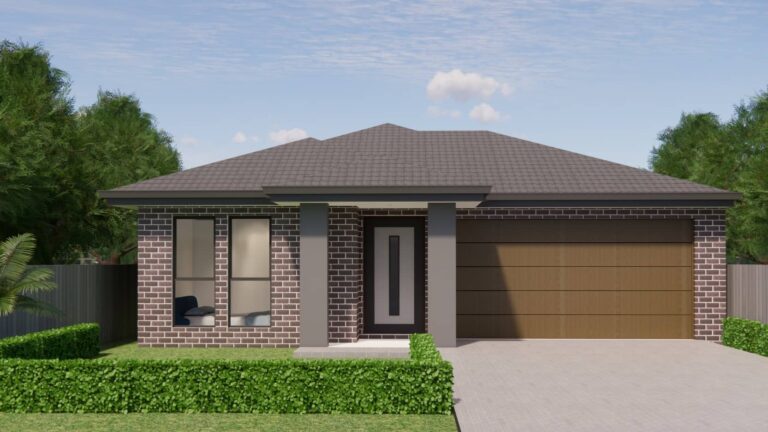
Facade 1
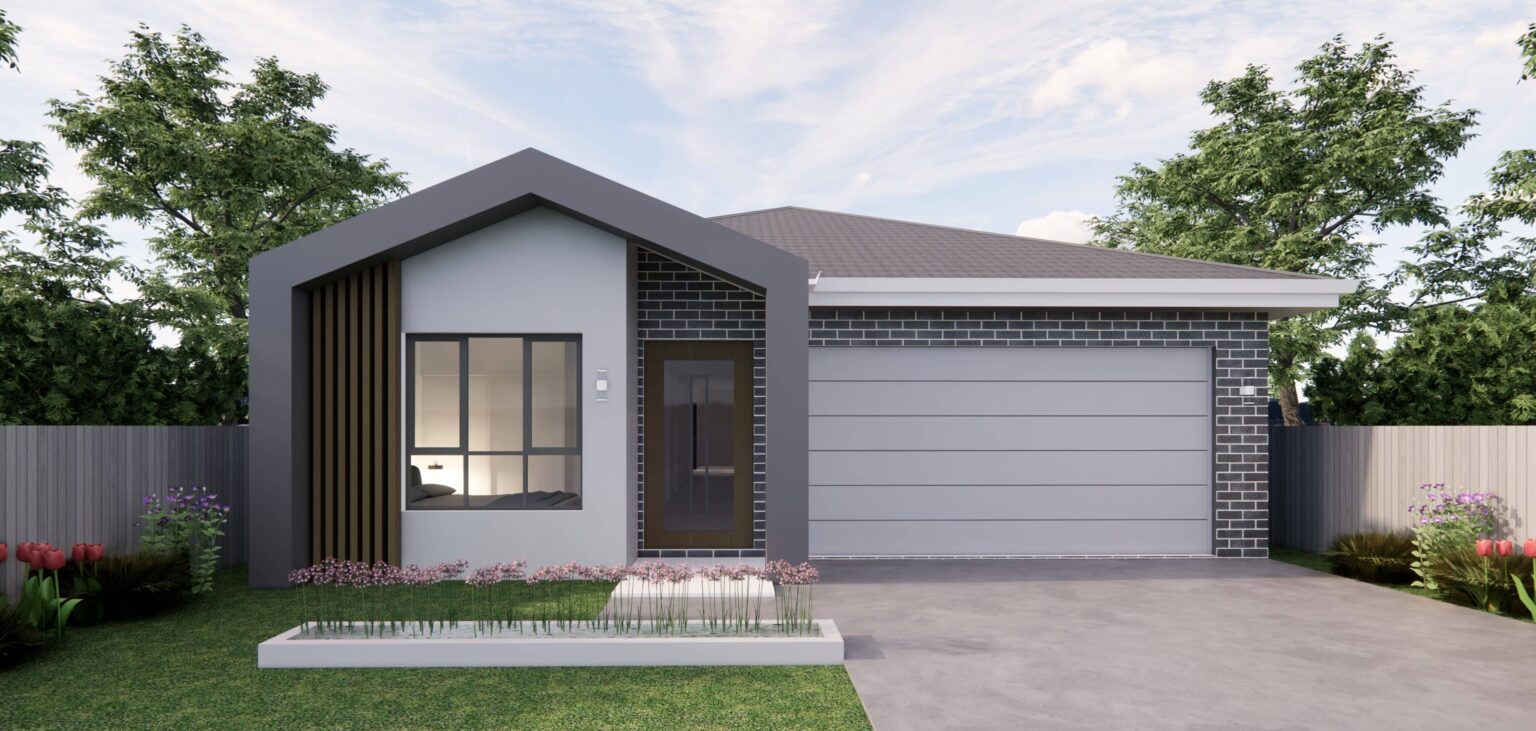
Facade 2
Facade 1
  • Ground Floor:155.3sqm
  • Porch: 5.3sqm
  • Alfresco: 11.07sqm
  • Garage: 5.3sqm
Facade 2
  • Ground Floor:155.3sqm
  • Porch: 5.3sqm
  • Alfresco: 11.07sqm
  • Garage: 4.3sqm
  • Ground Floor
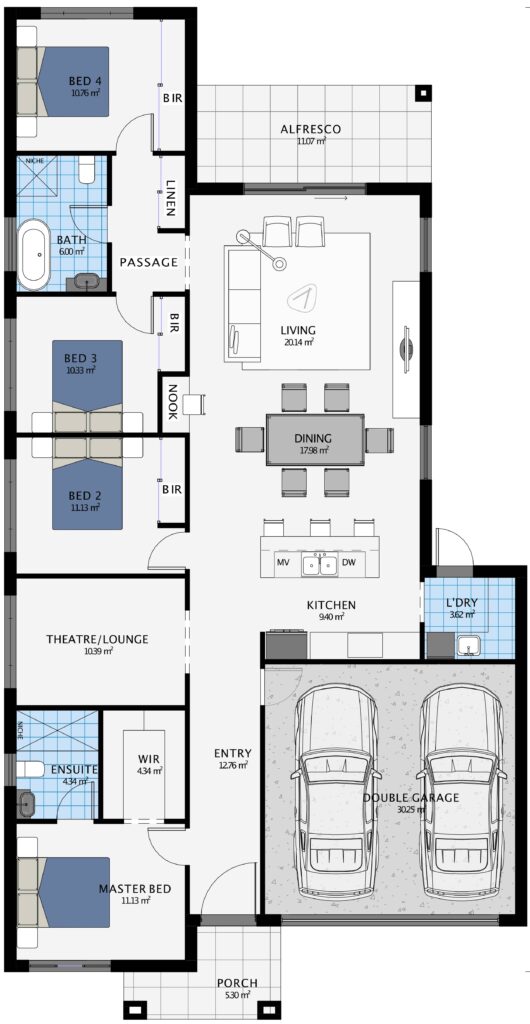
Ground Floor
Ground Floor
  • Ground Floor:155.3sqm
  • Porch: 5.3sqm
  • Alfresco: 11.07sqm
  • Garage: 35.1sqm
  • Overview

Your smart move to an elite life

Uniquely designed, fully equipped residence where you enjoy remarkable vibrant characteristics of elite living. Besides providing all the basic to top-class amenities, we own a prerogative to provide something different.

This house is customarily designed keeping in view the rapidly changing digital world and elegant designs that can enchant users.

Oatlands Parkview is equipped with 900mm kitchen appliances, a Feature wall, a front garage, an intercom and balcony, a Rainwater tank, a double garage, and much more.

It is substantially delivered with four bedrooms and a double garage, making it the best place for the accolade and exceptional living.

  • 900mm Kitchen Appliances
  • Coloured concrete driveway
  • Feature wall
  • Front Garage
  • Intercom
  • Balcony
  • Double Garage
  • Fire Alarm
  • Smoke detectors
  • Rainwater tank
  • Double Storey summary
Rooms
  • Bedroom
  • 4
  • Bathrooms
  • 2
  • Rumpus
  • Dinning Room
  • 1
  • Living Room
  • 1
  • Open Kitchen
  • 1
  • Buttler Kitchen
  • Walk In Robe
  • 1
  • Study
  • Theater Media Room
  • 1
  • Laundry
  • 1
  • Single/Double Garage
  • 1
  • Walk In Pantry
  • Porch
  • 1
  • Alfresco
  • 1
  • Outdoor Kitchen
  • We are offering high quality construction solutions.
  • You can download our brochures for more detailed info.
Download PDF Brochures

Book your
free consultation

  • Our Location
  • 3/16 Weld Street, Prestons 2170 Sydney, Australia
  • Quick Connect

Email

[email protected]

Phone

02 7226 9181

  • We will get back to you within 24 hours or call us between Monday – Friday, 9am to 5pm

02 7226 9181

Contact Us

Feel free to get in touch with us. We’d love to hear from you.
We’re always open to discuss an idea, a project or just have a nice chat

  • For over 15 years, Lavish Luxury Construction and Developments Pty Ltd have been providing spectacular residential and commercial renovations across Sydney, Australia.
  • House Design
  • Home & Land
  • Inclusions
  • Services
  • Company
  • Contact
  • About
  • Promotions
  • WHS
  • Newsletter
  • Sign up for industry alerts, our latest news, thoughts and insights from Lavish.
  • About
  • Promotions
  • 2024 © Copyright . All rights reserved